110 Whitetail Lane Hudson, IL 61748
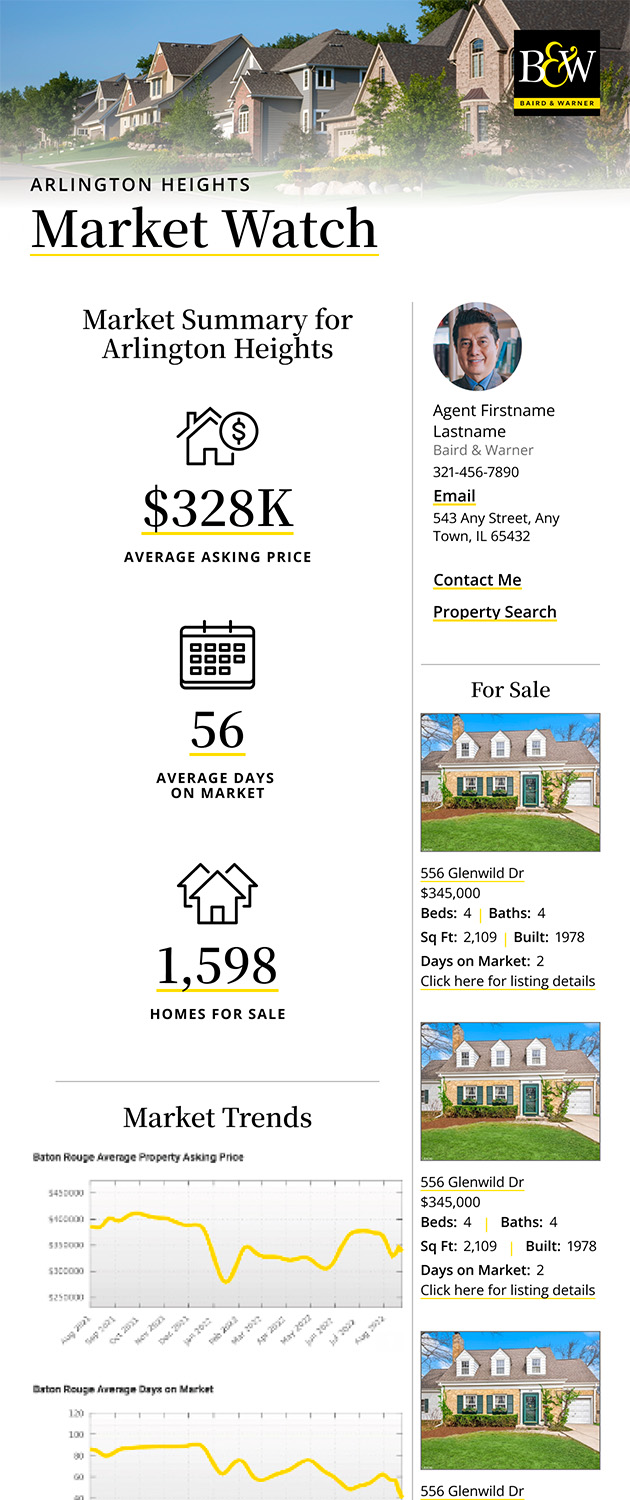
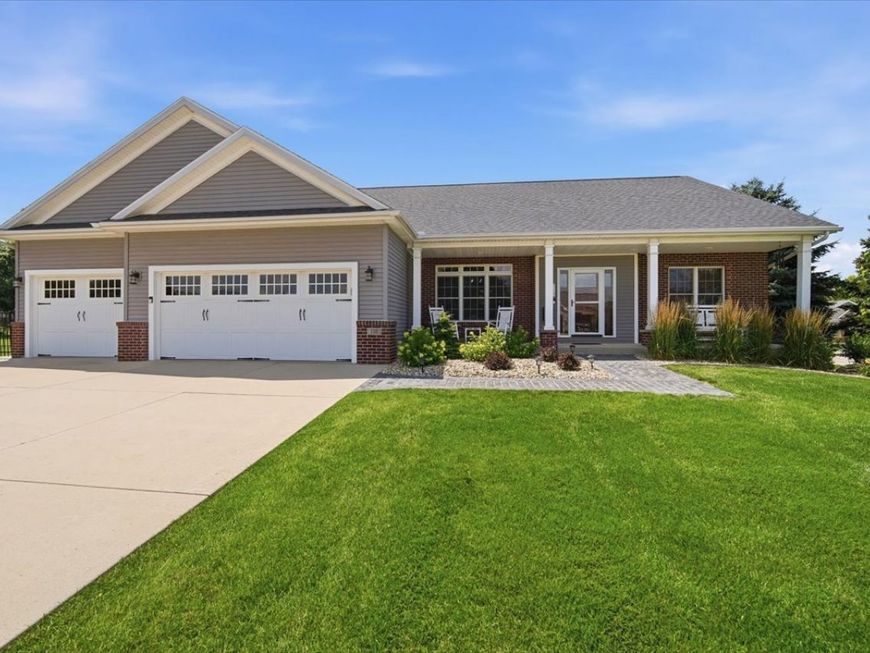
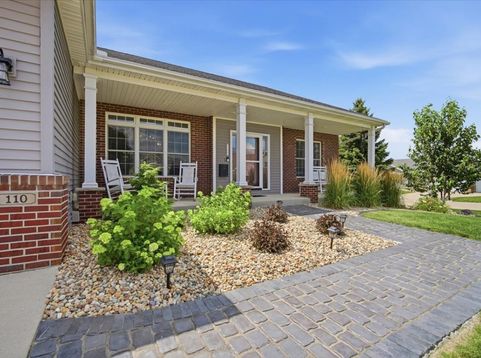
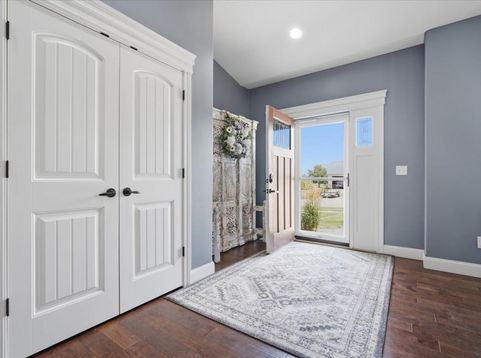
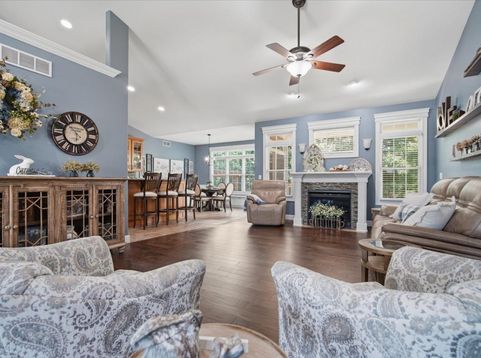
5-BEDROOM, 3.5-BATH Ranch Home! Over 4,700 square feet of thoughtfully designed living space and located just minutes north of Bloomington/Normal. Enjoy the charm of small-town living while remaining just a short drive from Rivian, State Farm, Country Financial, shopping, restaurants, parks, schools, and more. From the moment you arrive, you'll appreciate the home's attractive curb appeal, professionally updated landscaping with Landscaping Irrigation (2025), cobble stone entry and border, covered front porch, and spacious corner lot. Step inside to discover cathedral ceilings, beautiful hardwood flooring, a stunning gas fireplace, built-in cabinetry, transom windows, cottage-style interior doors, all-new lighting and ceiling fans (2025), new custom wood blinds (2025), a custom trim package, and an open, light-filled floor plan that feels both spacious and welcoming. Fresh interior paint throughout the home (2025) enhances the bright, timeless color palette. The heart of the home is the impressive gourmet kitchen, thoughtfully designed for both everyday living and entertaining. It features an abundance of custom cabinetry, gorgeous quartz countertops, a glass tile backsplash, a large center island with seating, a raised breakfast bar, double walk-in pantry, wine rack, new GE Profile appliances (2024), and a sunny breakfast nook with built-in bench seating. The spacious primary suite offers a relaxing retreat with a coffered ceiling, recessed lighting, a large walk-in closet, and a beautifully remodeled spa-inspired bath featuring a custom tiled walk-in shower. Two additional generously sized bedrooms, one with a walk-in closet, a stylish full bath, and a convenient main-floor laundry room with an adjoining half bath complete the main level. Additional highlights include a central vacuum system, three-zone heating and cooling, and a new oversized Generac whole-house generator (2024) with a transferable five-year warranty. The finished lower level provides exceptional additional living space, filled with natural light from seven daylight windows. The expansive recreation room is perfect for entertaining, featuring a custom built-in bar, serving counters, and built-in hutch. French doors lead to a cozy family room, two additional bedrooms, a beautifully finished full bath with a walk-in shower, and a second oversized laundry room with abundant storage. A large unfinished storage area with a workbench and custom wood shelving complete the lower level. Step outside and enjoy an outdoor living space designed for every season. The covered deck overlooks the fully fenced backyard and flows to a spacious patio, an additional paver patio with pergola, and a dedicated grilling area, offering plenty of room for relaxing or entertaining family and friends. A spacious 3-car garage offers extra storage if needed. Every inch of this home reflects exceptional care, thoughtful updates, and true pride of ownership. With generous living spaces, quality finishes, and

Baird & Warner Kenyon Staples Agent Cell: 312.478.0286 Email
Property Details
Amenities
Feature Descriptions
Room Information
Schools
Disclaimer: The accuracy of all information regardless of source, including but not limited to square footage and lot size, is deemed reliable but not guaranteed nor warranted and should be personally verified through personal inspection by and/or with the appropriate professionals.
Location
See details and scored characteristics about this location.



Listing Office: Keller Williams Revolution
Listing Office Phone: 309-834-3400

Member Participants (and their affiliated licensees, if applicable) shall indicate on their websites that IDX information is provided exclusively for consumers’ personal non-commercial use, that it may not be used for any purpose other than to identify prospective properties consumers may be interested in purchasing, that the data is deemed reliable but is not guaranteed by MLS GRID, and that the use of the MLS GRID Data may be subject to an end user license agreement prescribed by the Member Participant’s applicable MLS if any and as amended from time to time. MLS GRID may, at its discretion, require use of other disclaimers as necessary to protect Member Participant, and/or their MLS from liability.
Based on information submitted to the MLS GRID. All data is obtained from various sources and may not have been verified by broker or MLS GRID. Supplied Open House Information is subject to change without notice. All information should be independently reviewed and verified for accuracy. Properties may or may not be listed by the office/agent presenting the information.
Select a format below, new window will open and will prompt you to print.


AWARD WINNING SERVICES

GLOBAL REACH & HOME INSURANCE



WEBSITE AWARDS


Market Report
Sign up today to stay updated on what’s happening in your local real estate market.